

Listing Courtesy of: Arizona Regional MLS / Listed By: Shannon Paice, Coldwell Banker Realty - Contact: 623-977-1776
10500 W Runion Drive Peoria, AZ 85382
Active (18 Days)
$350,000 (USD)
OPEN HOUSE TIMES
-
OPENSun, Oct 411:00 am - 2:00 pm
Description
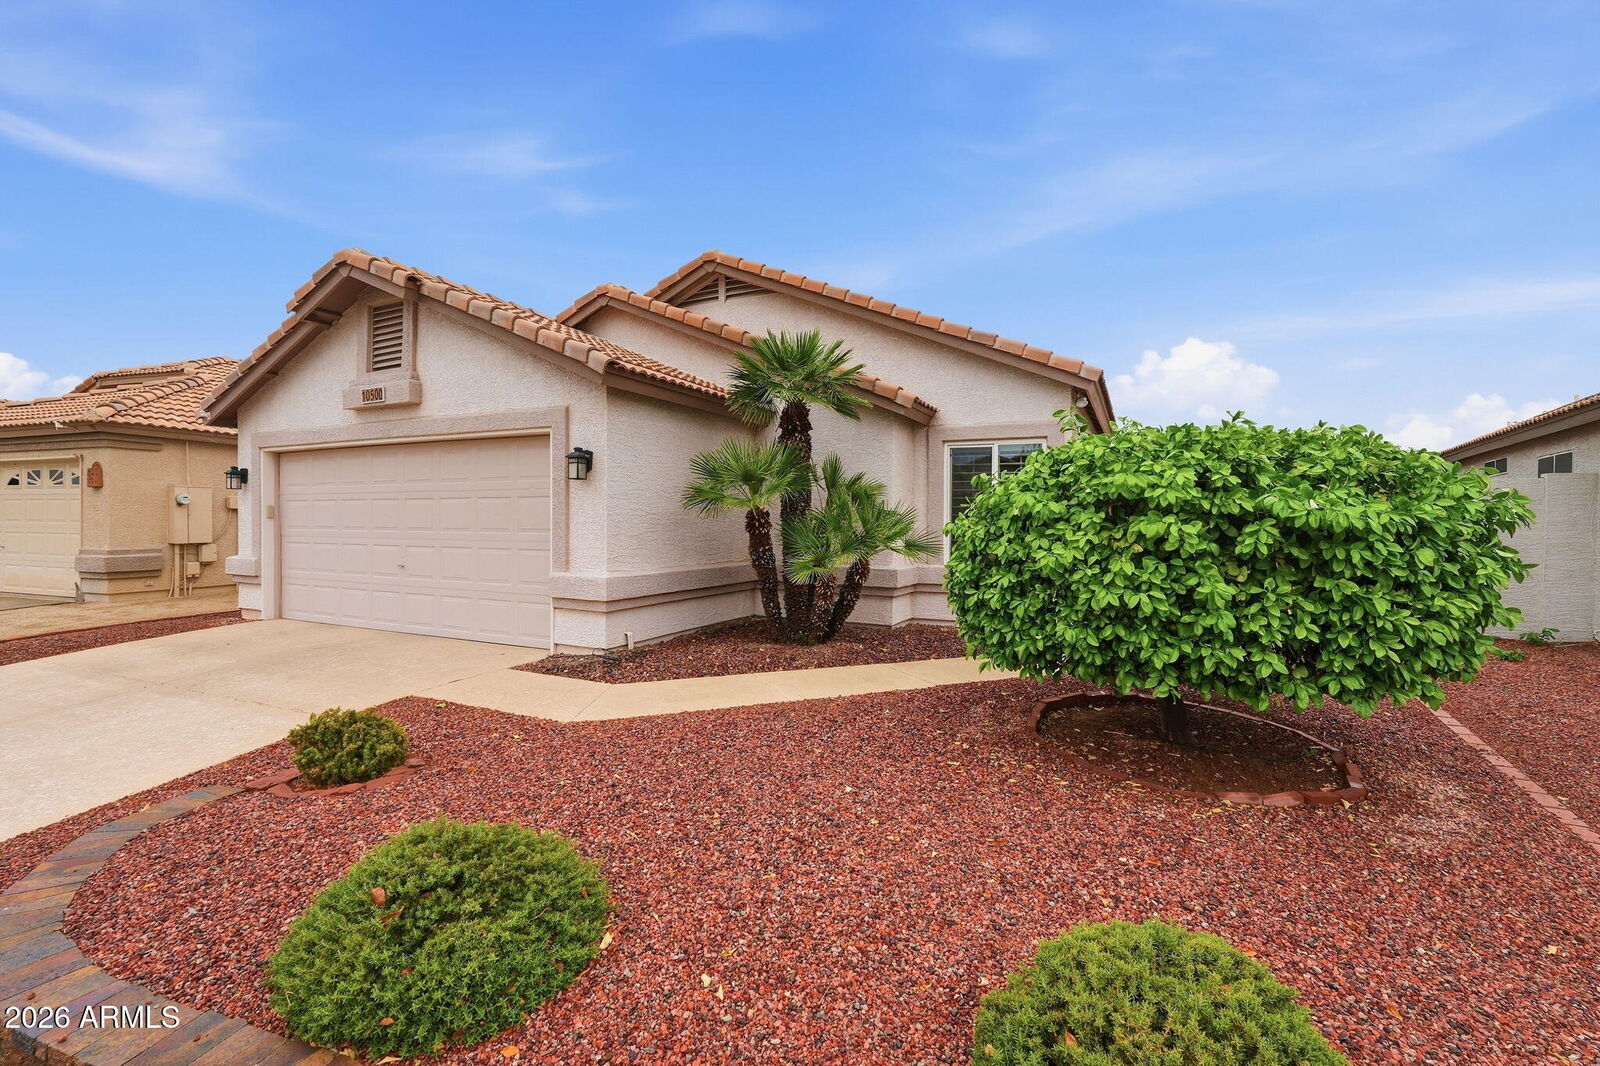
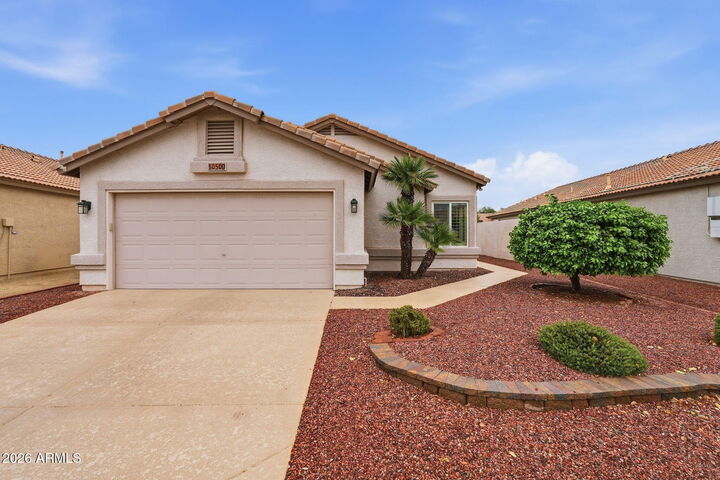
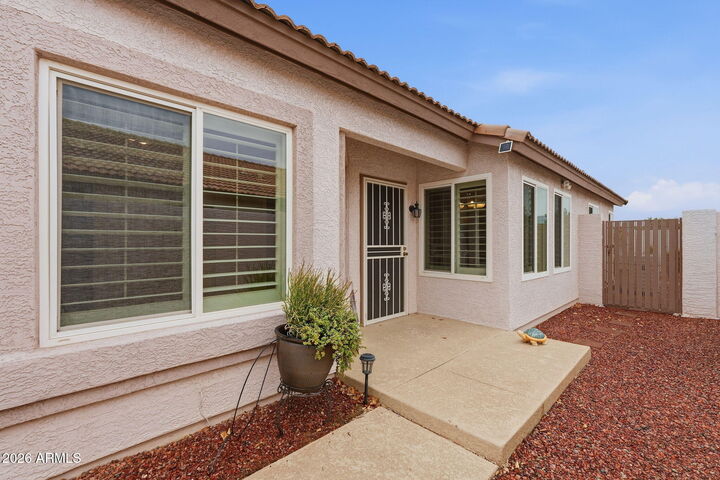
Exceptionally well-maintained home in Peoria's sought-after 55+ Ventana Lakes waterfront community. This inviting residence features two bedrooms, two bathrooms, a den and a spacious primary suite with private exterior access. The eat-in kitchen includes a stainless-steel refrigerator and electric range, while the separate dining room provides additional space for entertaining. The comfortable living room is highlighted by a wood-burning fireplace with an attractive stone surround. Plantation shutters are featured throughout the home. Outside, enjoy a covered patio backing to peaceful open space. Additional features include an attached two-car garage with built-in storage cabinetry and a convenient laundry tub. Ideally located near shopping, dining and entertainment.
MLS #:
7079728
7079728
Taxes
$1,396
$1,396
Lot Size
5,217 SQFT
5,217 SQFT
Type
Single-Family Home
Single-Family Home
Year Built
1992
1992
Style
Ranch
Ranch
County
Maricopa County
Maricopa County
Listed By
Shannon Paice, Coldwell Banker Realty, Contact: 623-977-1776
Source
Arizona Regional MLS
Last checked Oct 1 2026 at 8:39 PM GMT+0000
Arizona Regional MLS
Last checked Oct 1 2026 at 8:39 PM GMT+0000
Bathroom Details
Interior Features
- Vaulted Ceiling(s)
- No Interior Steps
- Eat-In Kitchen
- Pantry
- Full Bth Master Bdrm
- Double Vanity
- Separate Shwr & Tub
Lot Information
- Desert Back
- Desert Front
- Gravel/Stone Front
- Gravel/Stone Back
- Irrigation Front
- Irrigation Back
Property Features
- Fireplace: Living Room
- Fireplace: Wood Burning
Heating and Cooling
- Forced Air
- Natural Gas
- Central Air
- Ceiling Fan(s)
Homeowners Association Information
- Dues: $360
Flooring
- Tile
- Vinyl
Exterior Features
- Stucco
- Painted
- Wood Frame
- Roof: Tile
Utility Information
- Sewer: Public Sewer
School Information
- Elementary School: Peoria Elementary School
- Middle School: Peoria Elementary School
- High School: Peoria High School
Parking
- Garage Door Opener
- Attached Garage
Stories
- 1.00000000
Living Area
- 1,685 sqft
Additional Information: West Valley | 623-977-1776
Location
Estimated Monthly Mortgage Payment
*Based on Fixed Interest Rate withe a 30 year term, principal and interest only
Listing price
Down payment
%
Interest rate
%Mortgage calculator estimates are provided by Coldwell Banker Real Estate LLC and are intended for information use only. Your payments may be higher or lower and all loans are subject to credit approval.
Disclaimer: Listing Data Copyright 2026 Arizona Regional Multiple Listing Service, Inc. All Rights reserved
Information Deemed Reliable but not Guaranteed.
ARMLS Last Updated: 10/1/26 13:39.
Information Deemed Reliable but not Guaranteed.
ARMLS Last Updated: 10/1/26 13:39.
