

Sold
Listing Courtesy of: Arizona Regional MLS / Listed By: Joan Andersen, Coldwell Banker Realty
10914 W White Mountain Road Sun City, AZ 85351
Sold on 09/02/2026
$475,000 (USD)
Description
Sold Date:
09/02/2026
09/02/2026
Taxes
$1,200
$1,200
Lot Size
9,429 SQFT
9,429 SQFT
Type
Single-Family Home
Single-Family Home
Year Built
1970
1970
Style
Contemporary
Contemporary
County
Maricopa County
Maricopa County
Listed By
Joan Andersen, Coldwell Banker Realty
Bought with
Joan Andersen, Coldwell Banker Realty
Joan Andersen, Coldwell Banker Realty
Source
Arizona Regional MLS
Last checked Sep 22 2026 at 9:56 AM GMT+0000
Arizona Regional MLS
Last checked Sep 22 2026 at 9:56 AM GMT+0000
Bathroom Details
Interior Features
- No Interior Steps
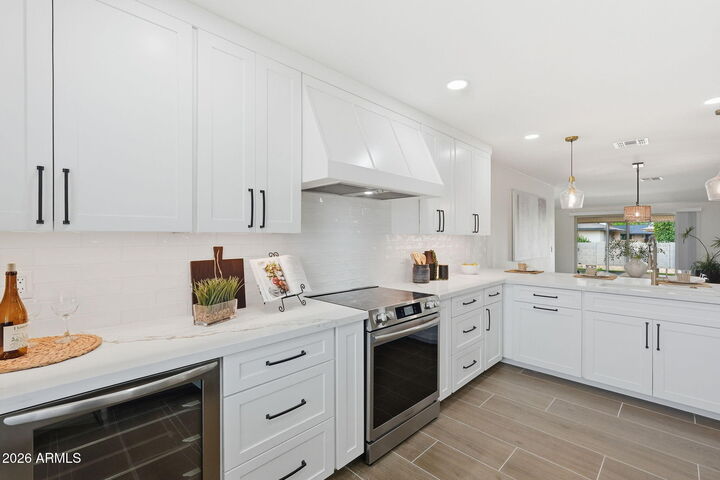
- Breakfast Bar
- 3/4 Bath Master Bdrm
- High Speed Internet
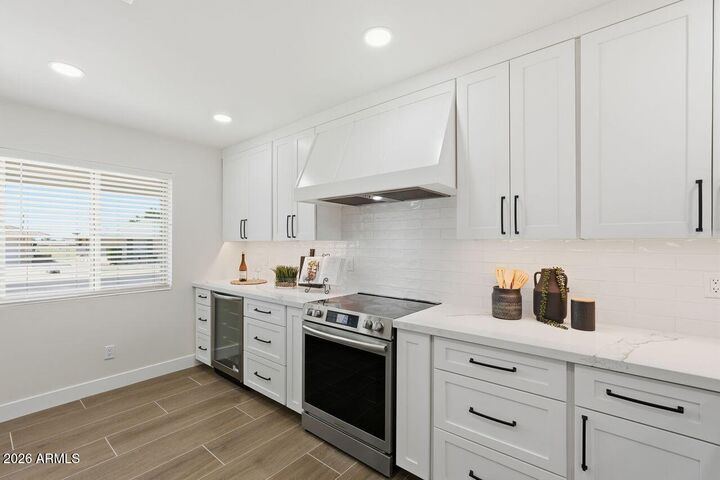
- Pantry
- Double Vanity
- Quartz Countertops
Lot Information
- North/South Exposure
- Sprinklers In Rear
- Sprinklers In Front
- Desert Back
- Desert Front
- Auto Timer H2o Front
- Auto Timer H2o Back
- Synthetic Grass Back
- Synthetic Grass Frnt
Property Features
- Fireplace: Living Room
- Fireplace: Insert
Heating and Cooling
- Natural Gas
- Ceiling Fan(s)
Homeowners Association Information
- Dues: $25
Flooring
- Carpet
- Tile
Exterior Features
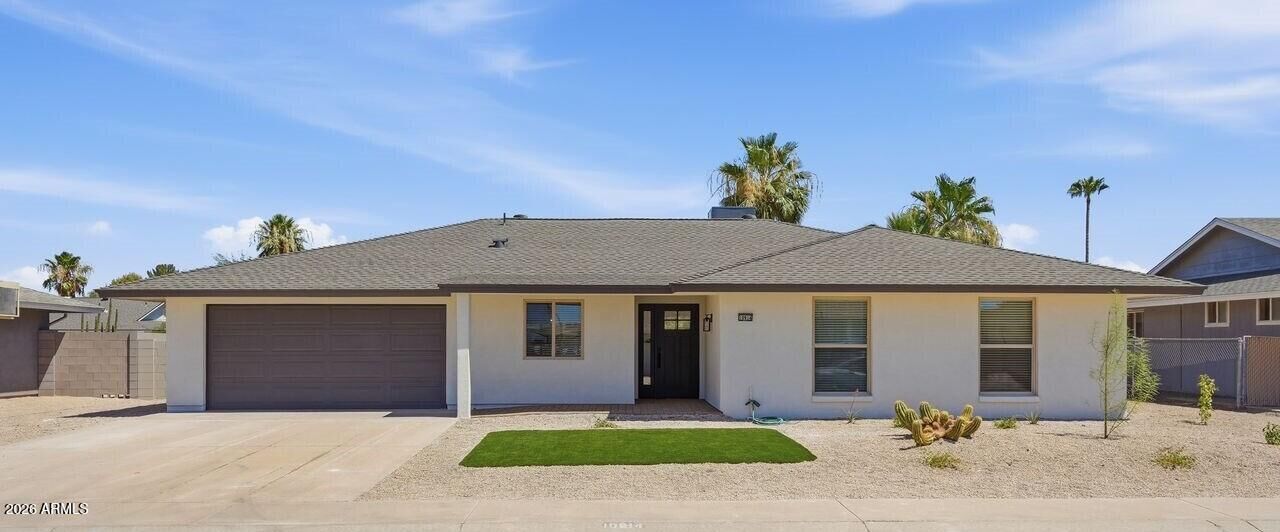
- Stucco
- Block
- Painted
- Roof: Composition
Utility Information
- Sewer: Private Sewer
School Information
- Elementary School: Adult
- Middle School: Adult
- High School: Adult
Parking
- Separate Strge Area
- Garage Door Opener
- Direct Access
- Attached Garage
Stories
- 1.00000000
Living Area
- 1,805 sqft
Listing Price History
Date
Event
Price
% Change
$ (+/-)
Jul 14, 2026
Listed
$479,000
-
-
Disclaimer: Listing Data Copyright 2026 Arizona Regional Multiple Listing Service, Inc. All Rights reserved
Information Deemed Reliable but not Guaranteed.
ARMLS Last Updated: 9/22/26 02:56.
Information Deemed Reliable but not Guaranteed.
ARMLS Last Updated: 9/22/26 02:56.

Stucco exterior, roof, HVAC system, and water heater all replaced in '26. The sliding doors & windows were replaced in '26 too.
There are three bedrooms, with one that could be used as an office. The home has two primary suites, each with tiled showers. One primary suite has double sinks and a separate exit.
There is a powder room by the large utility room. The two-car garage has epoxy flooring. A MUST SEE!